
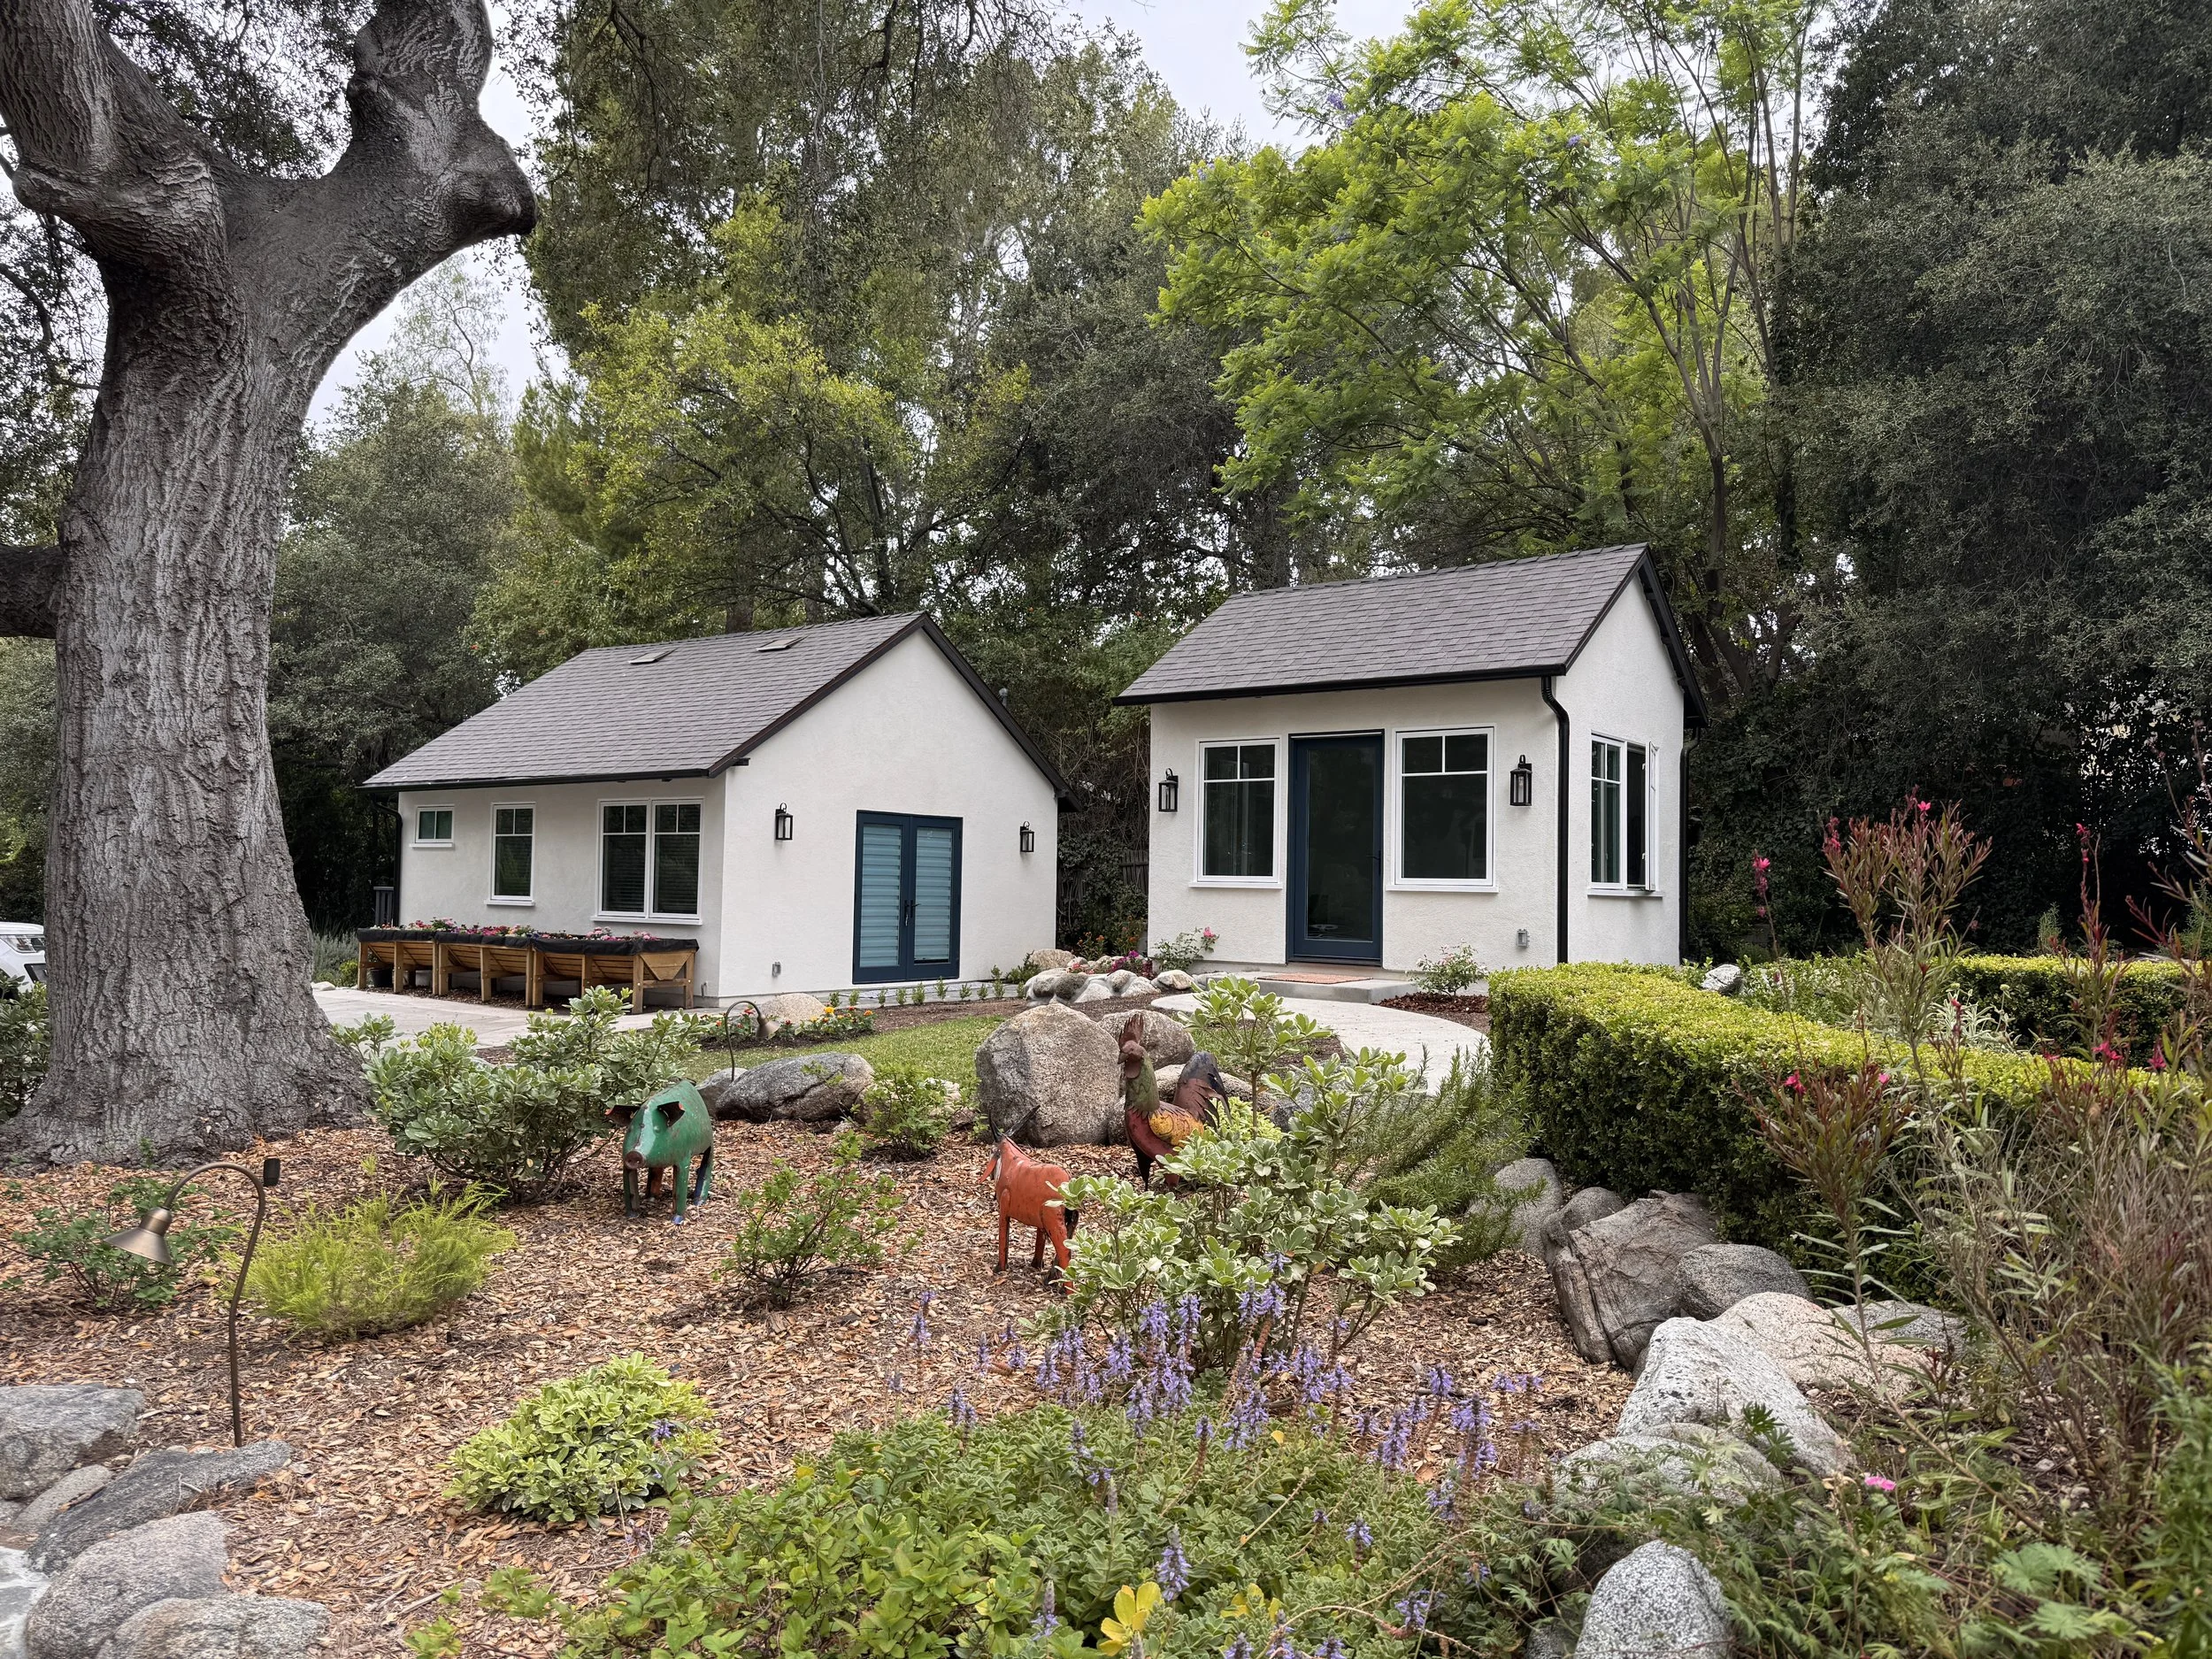
Altadena, CA.
Altadena Converted ADU & She Shed
Project Details
Location: Altadena, CA.
Scope: Garage Conversion to ADU plus New Construction of She Shed
Use: Private Residence
Services Provided:
Demolition
Grading
Construction
Project Management
Design Coordination
Project Overview
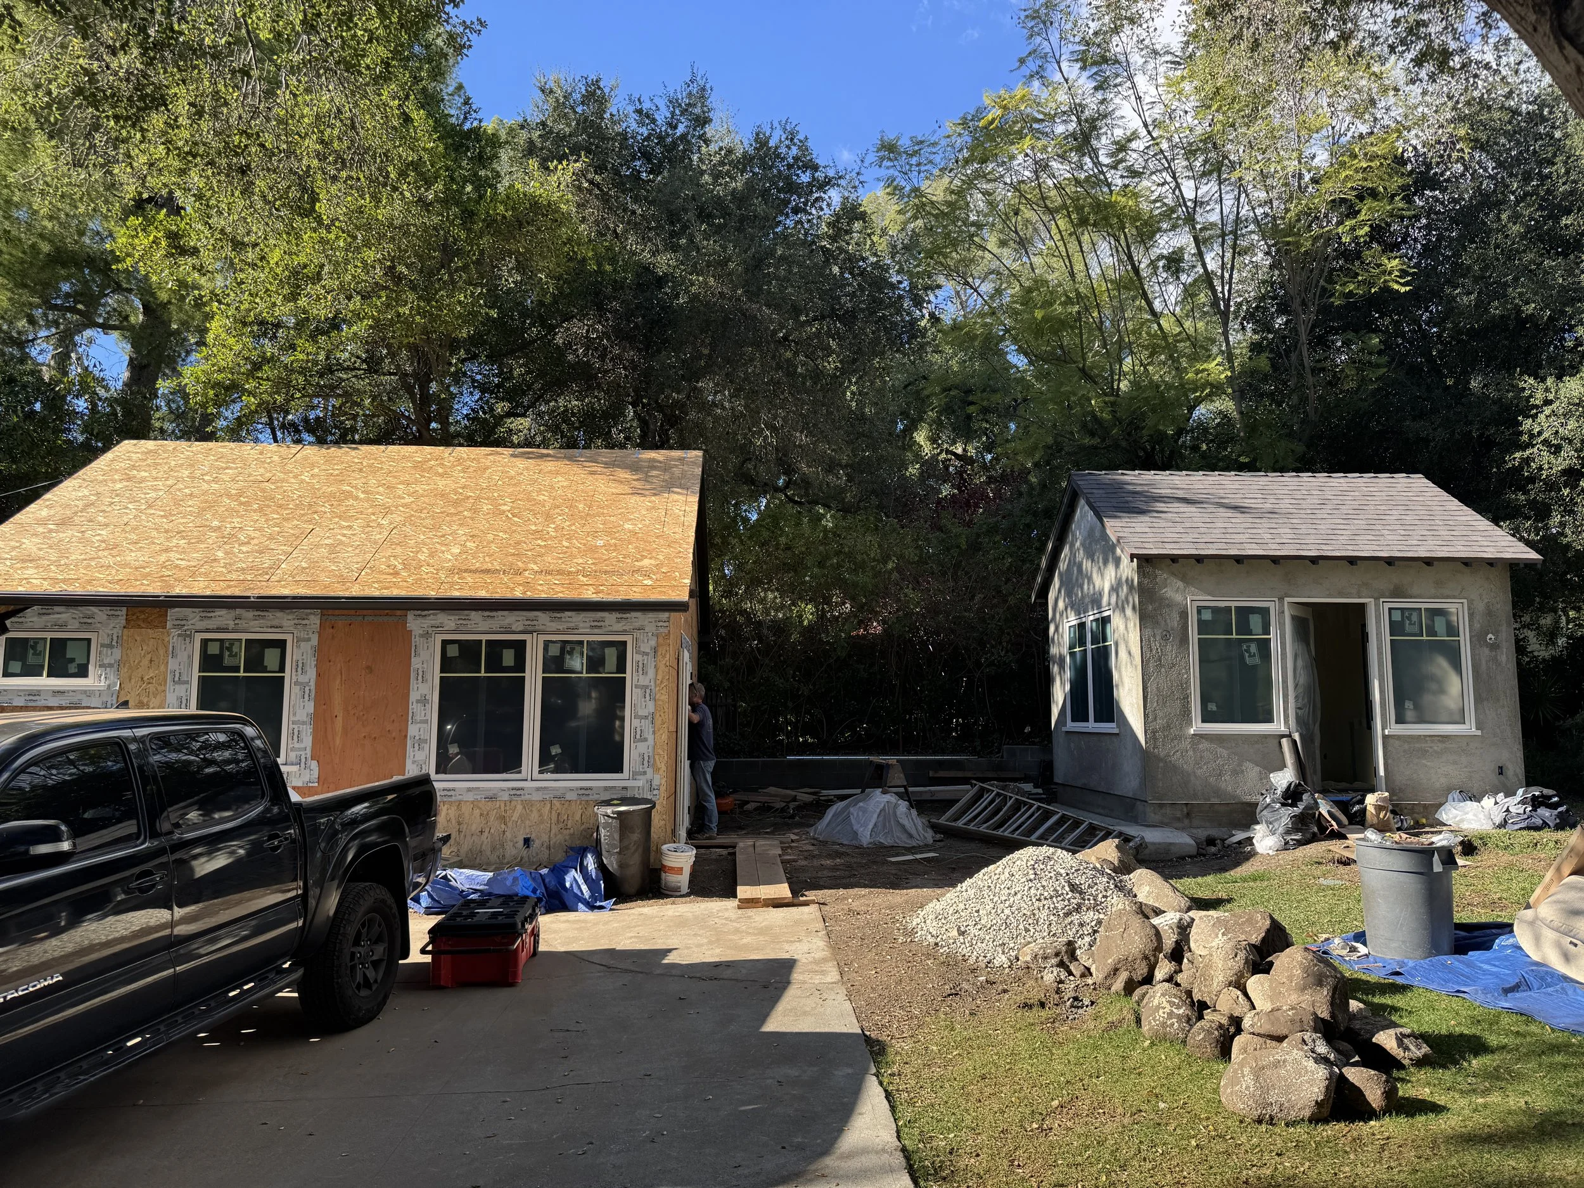
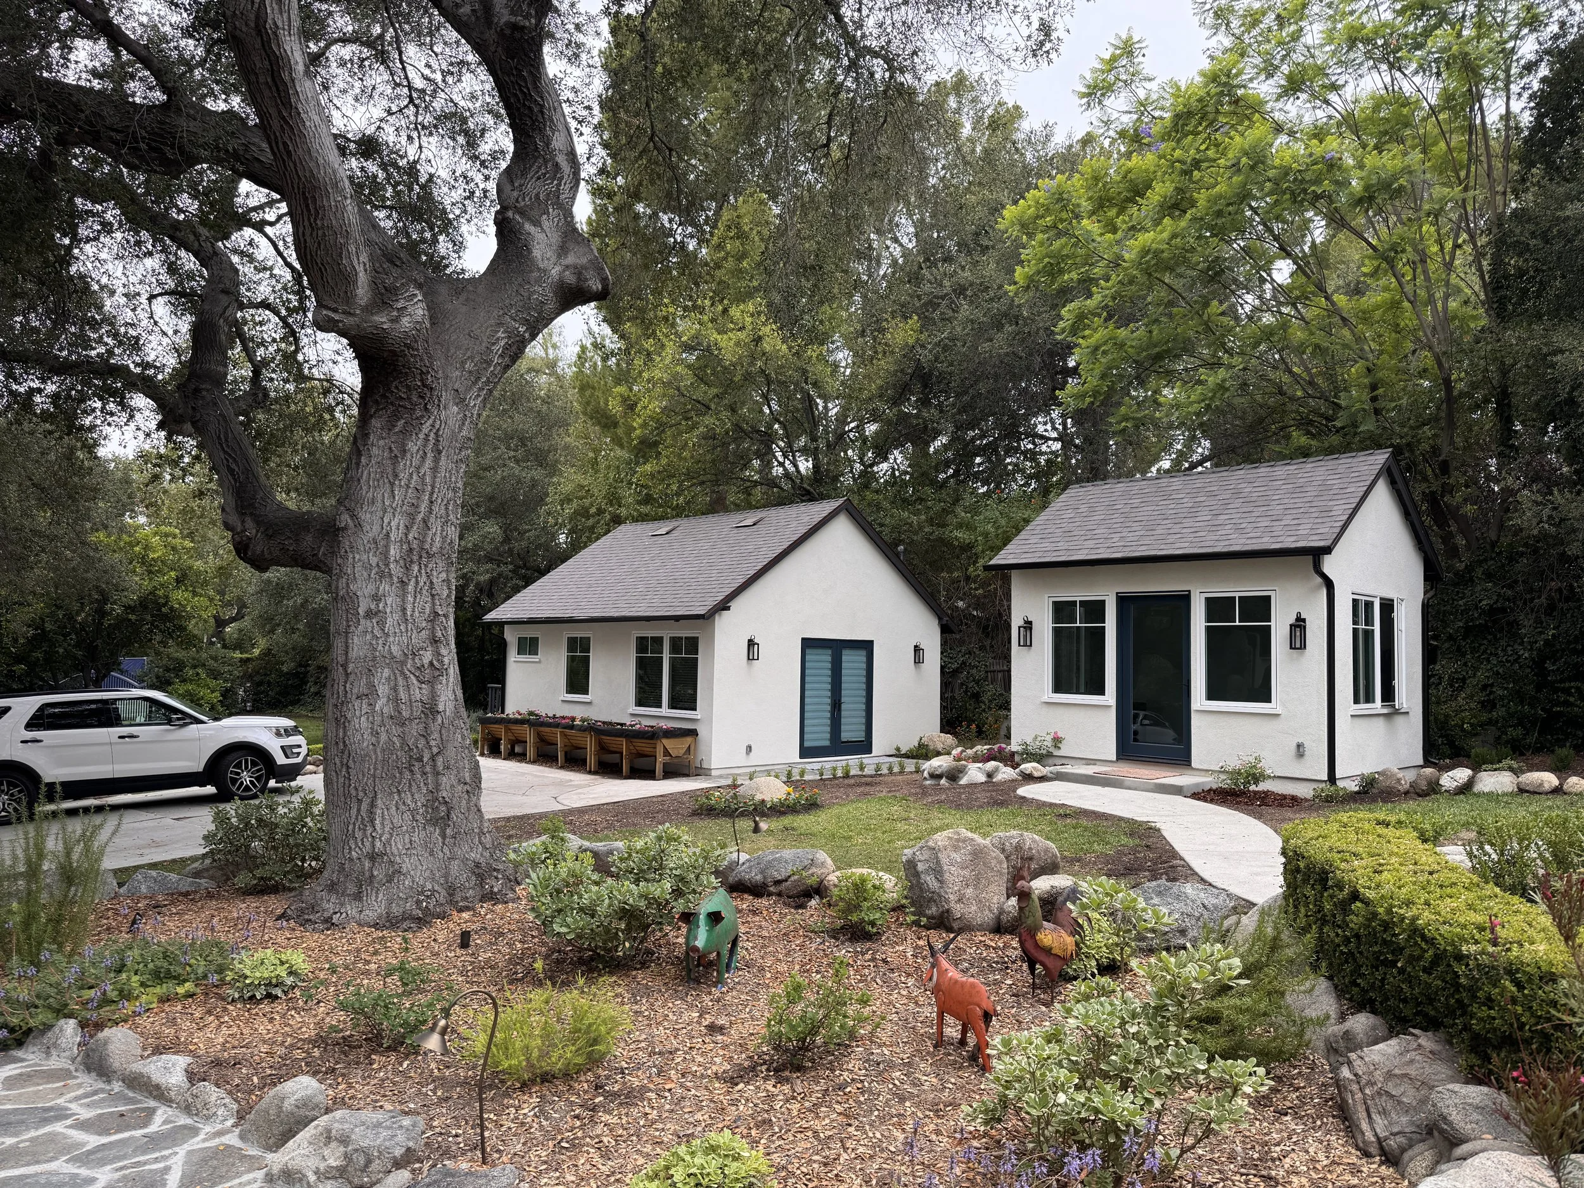
This project involved converting an existing garage into a self-contained ADU and creating a separate she shed, adding two distinct spaces to a property surrounded by mature trees and gardens.
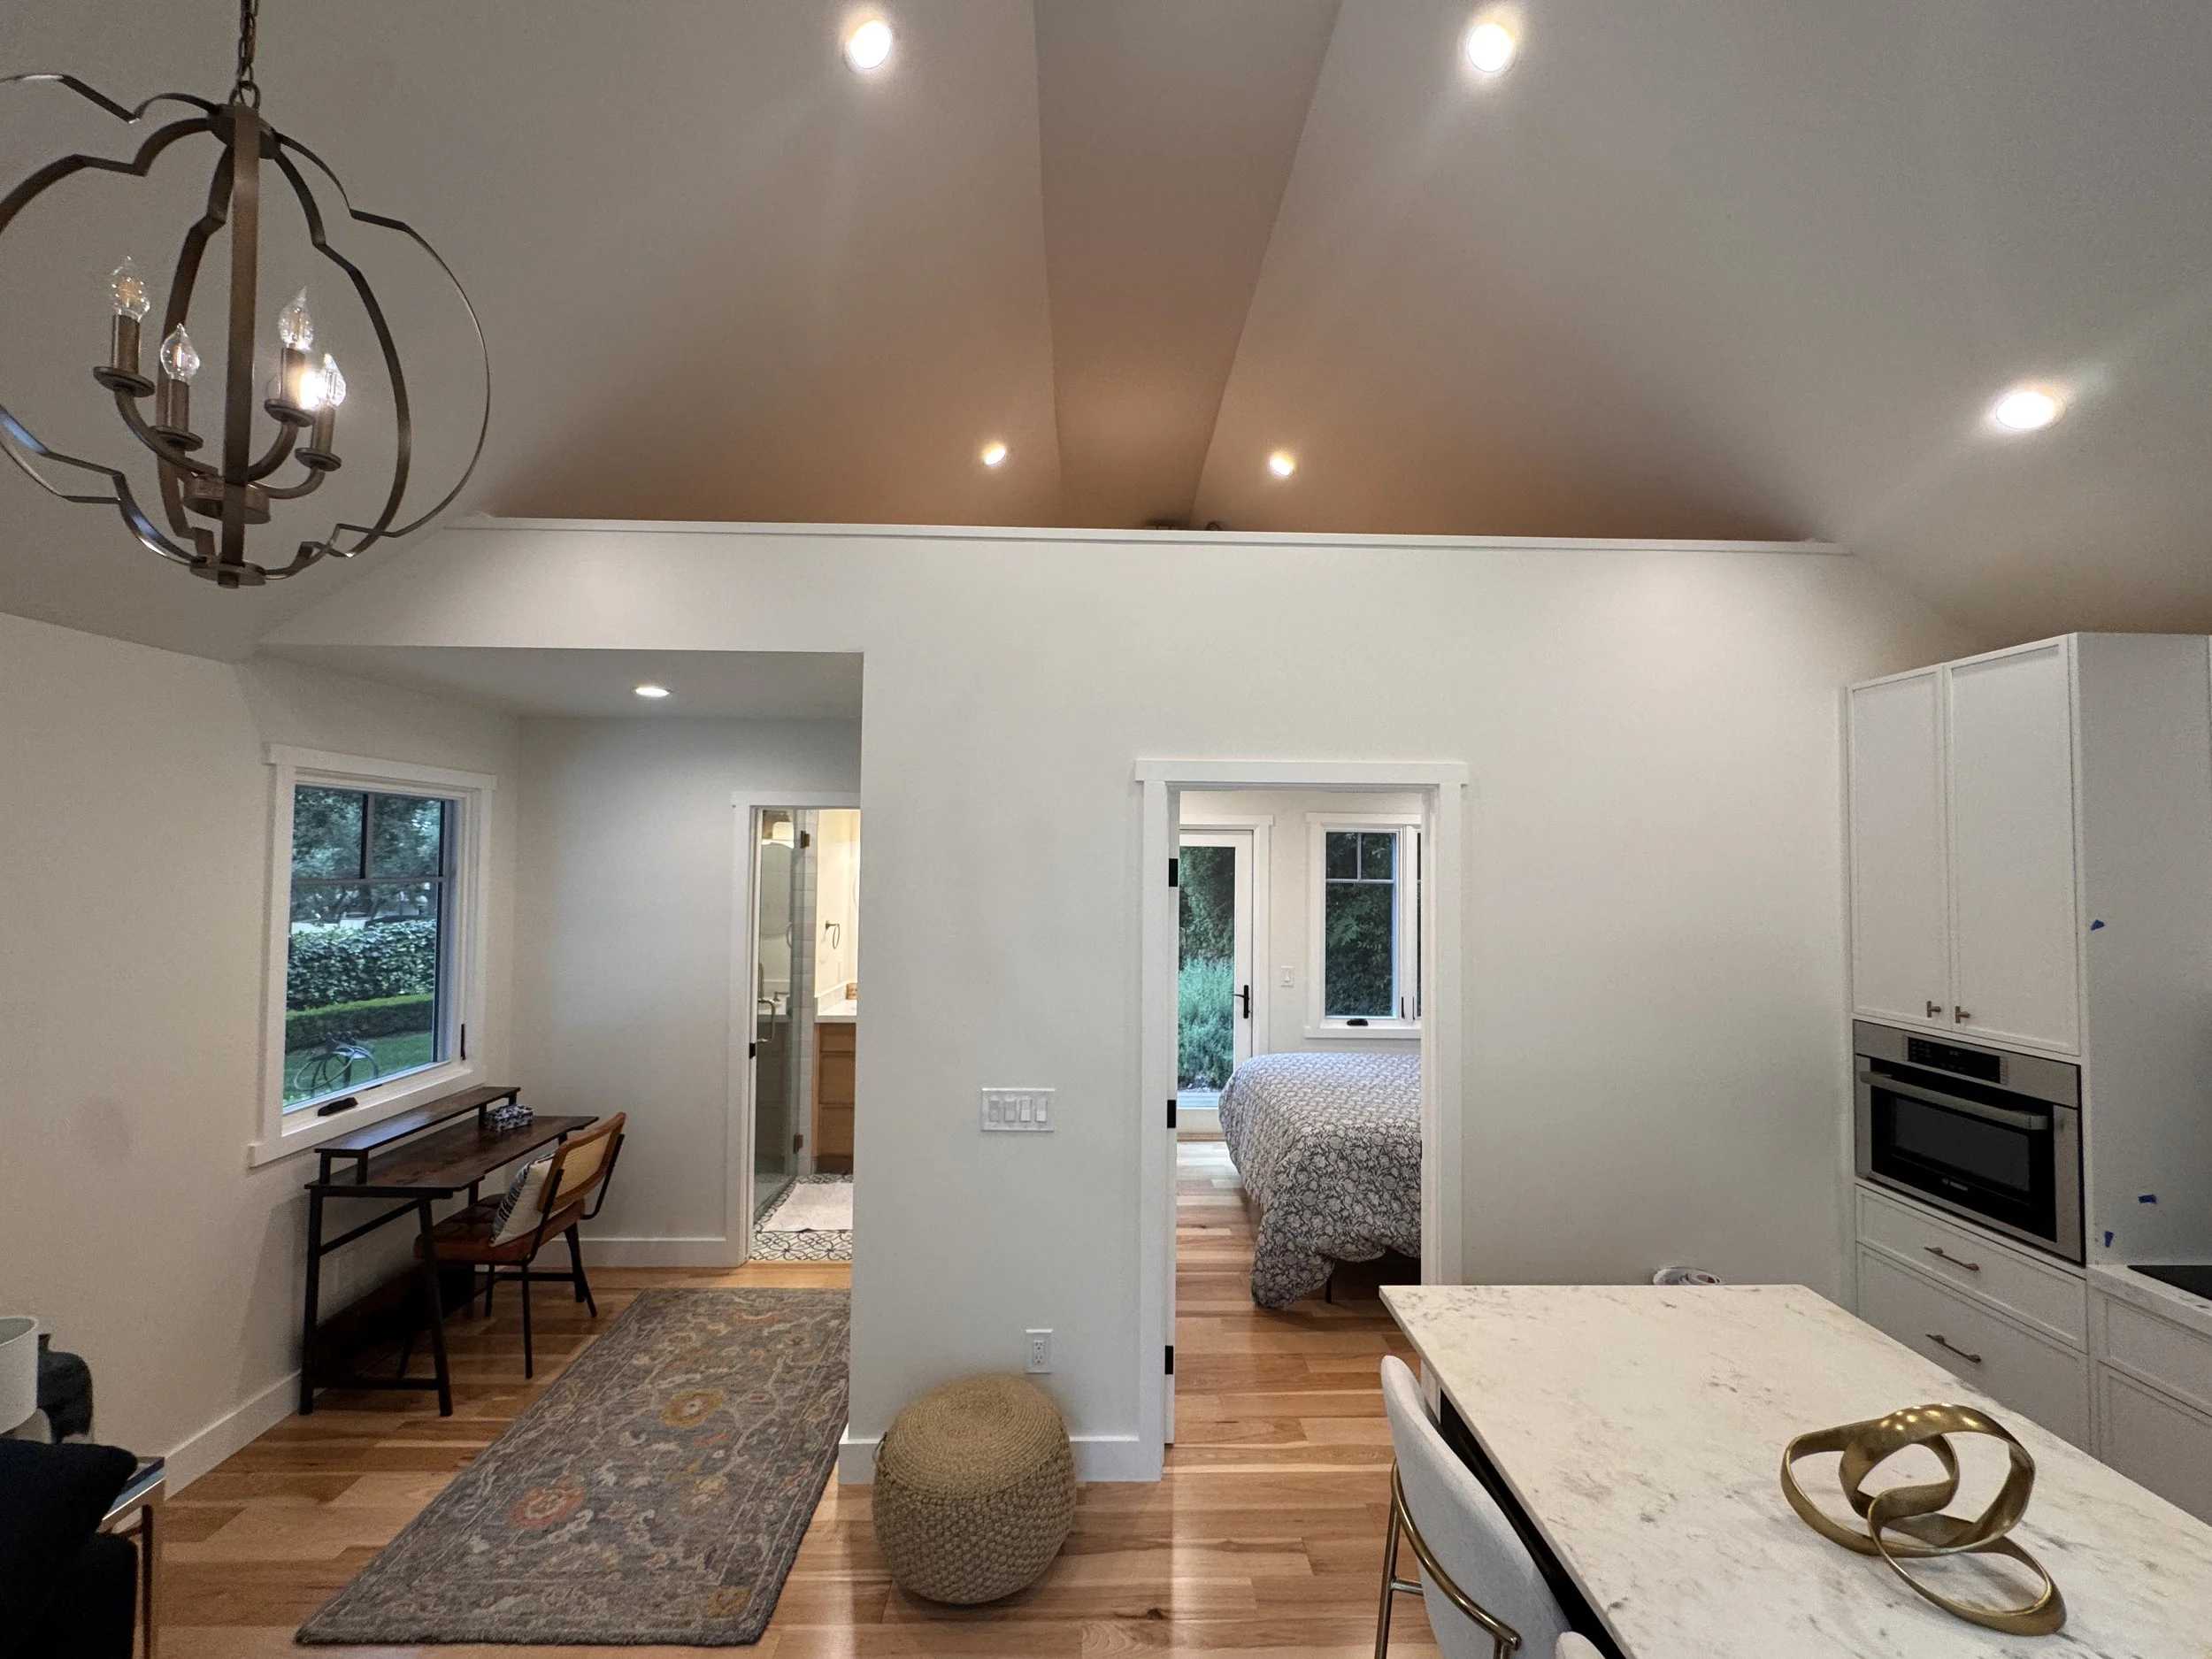
The completed ADU includes a kitchen, living area, separate bedroom, and bathroom, along with a vaulted ceiling and an overhead storage loft. Both buildings were required to match the existing home, making architectural consistency an essential part of the project.
The Vision
The vision was to create welcoming, comfortable spaces that felt connected to the existing home and their garden setting.
For the ADU, this meant balancing everyday functionality with an open, airy feel and practical storage. The she shed offered a complementary space for personal use—a quiet retreat just steps from home. Matching the architecture and exterior finishes of the main house would help both buildings feel like natural additions to the property.
The Work
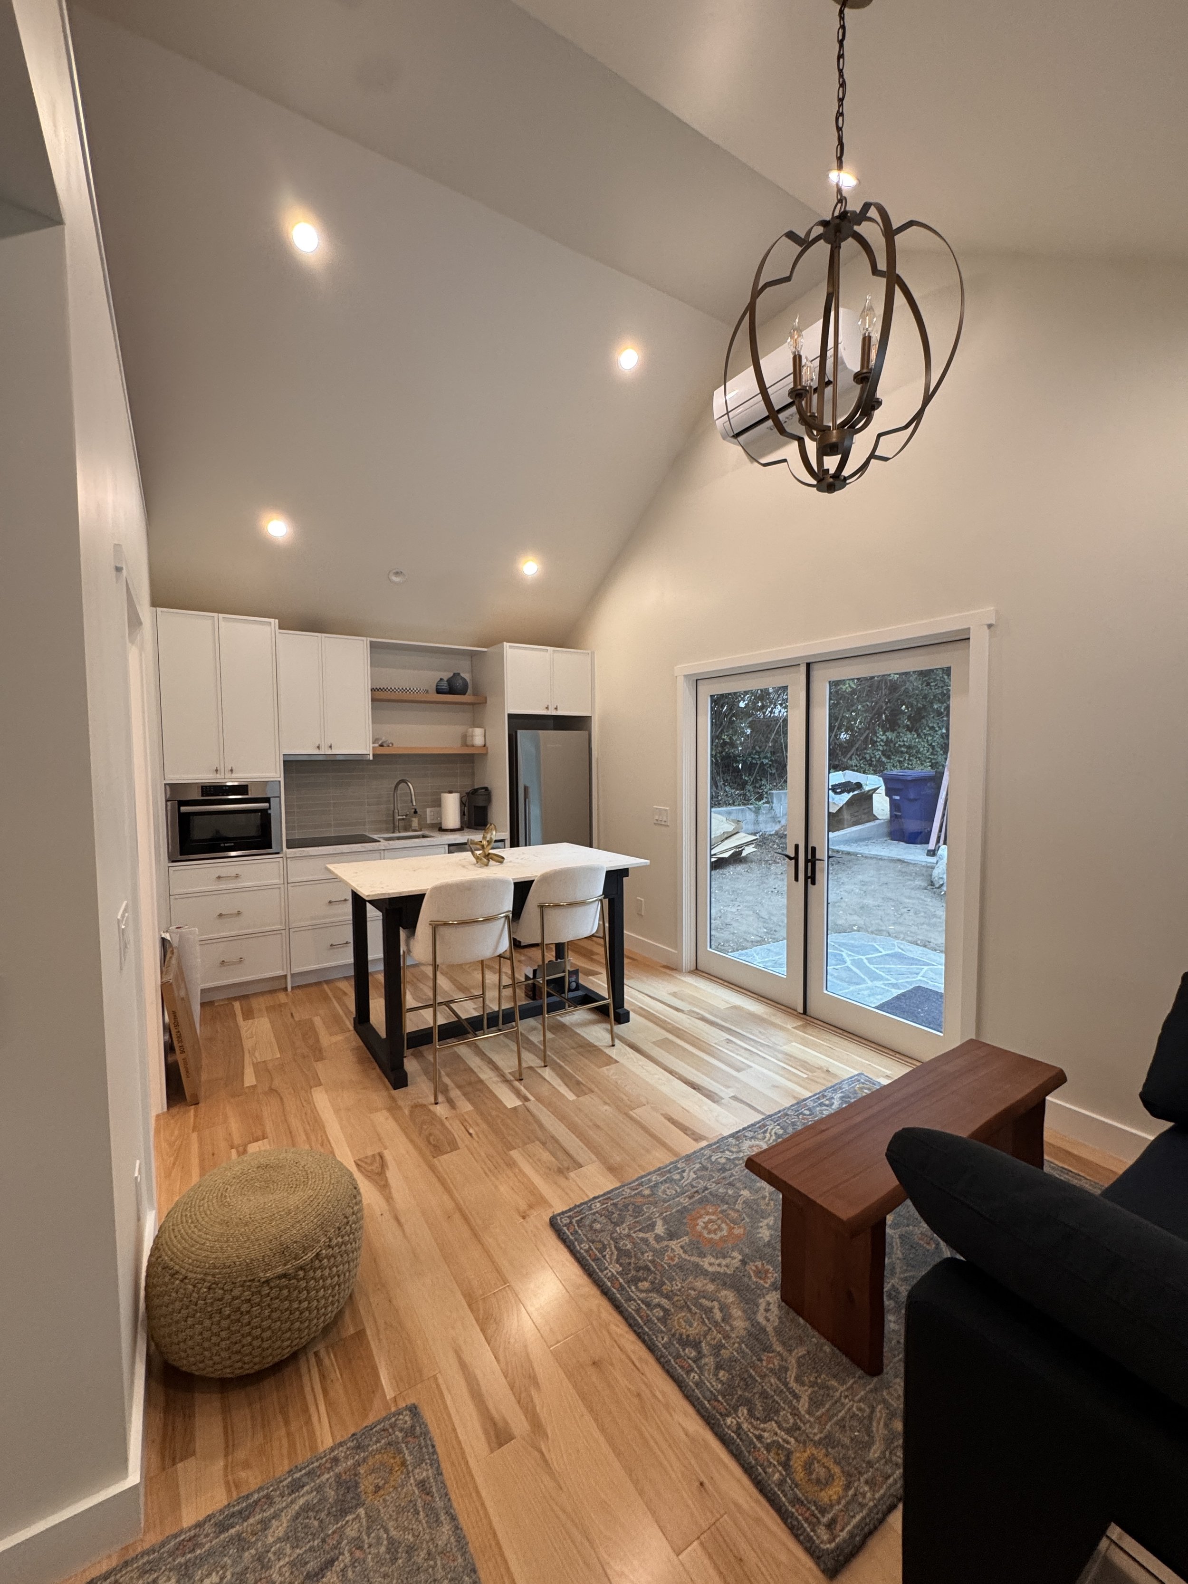
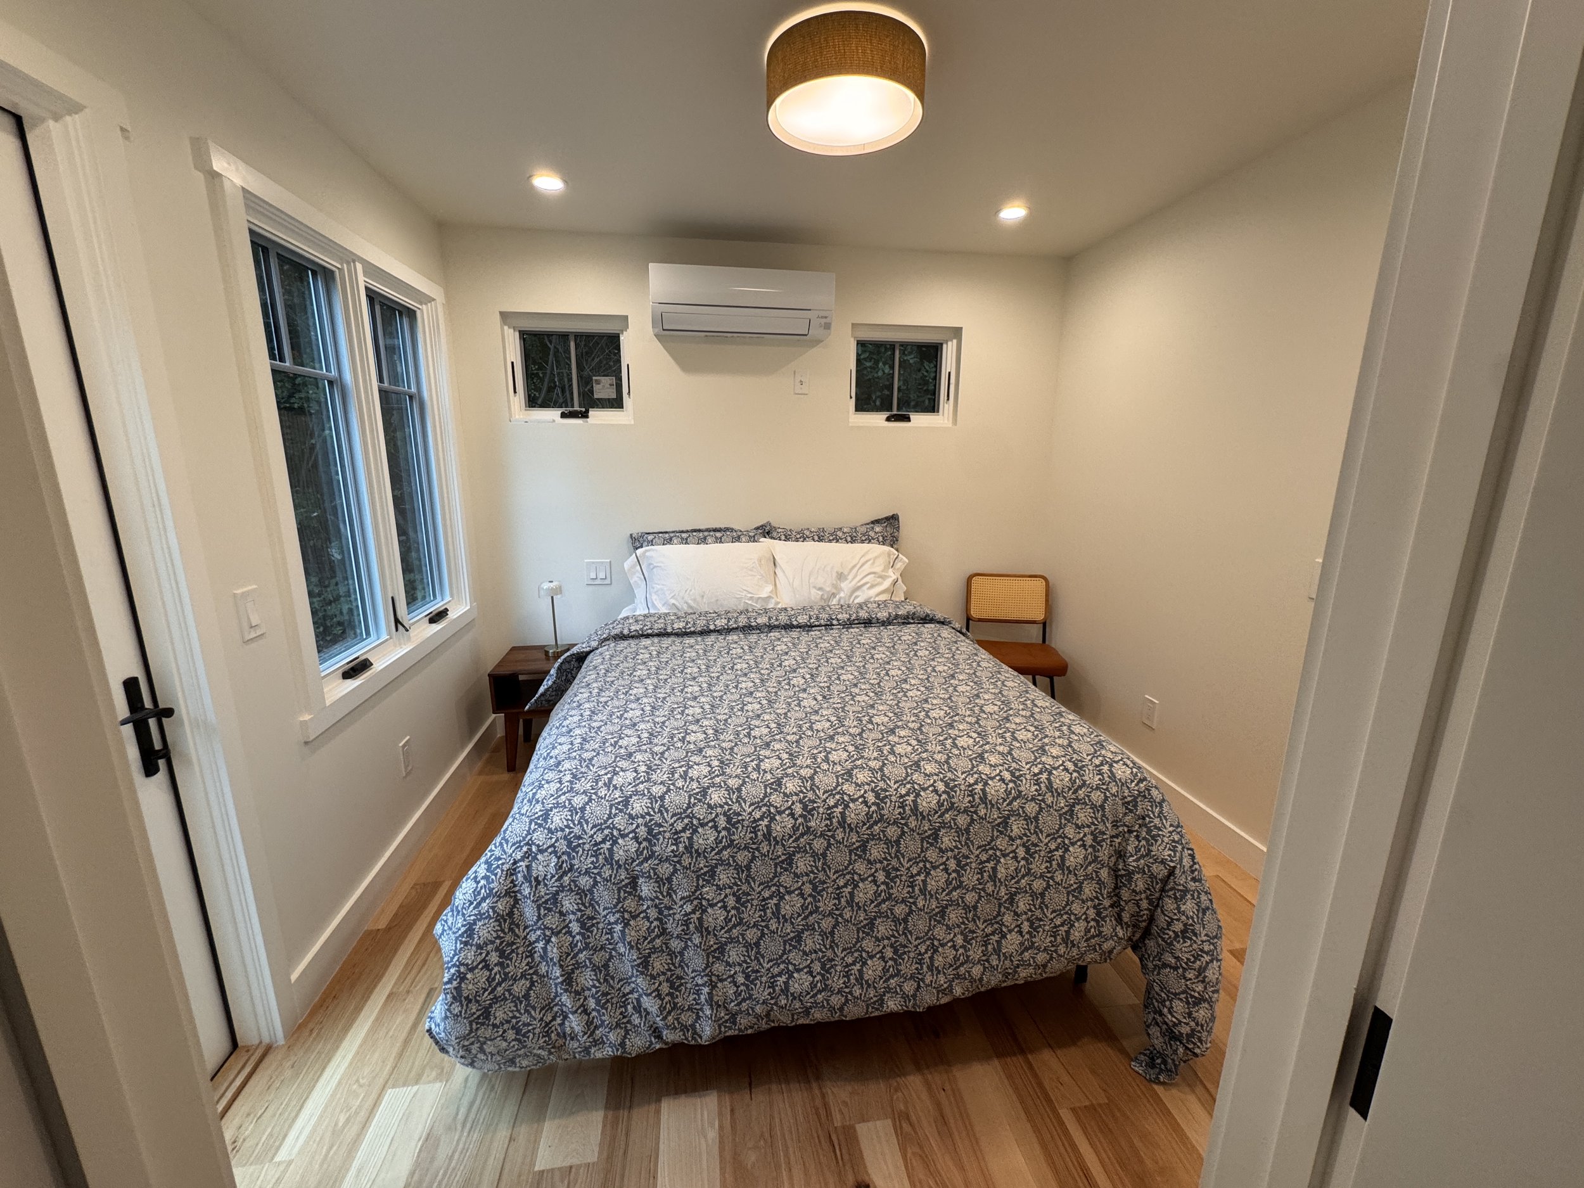
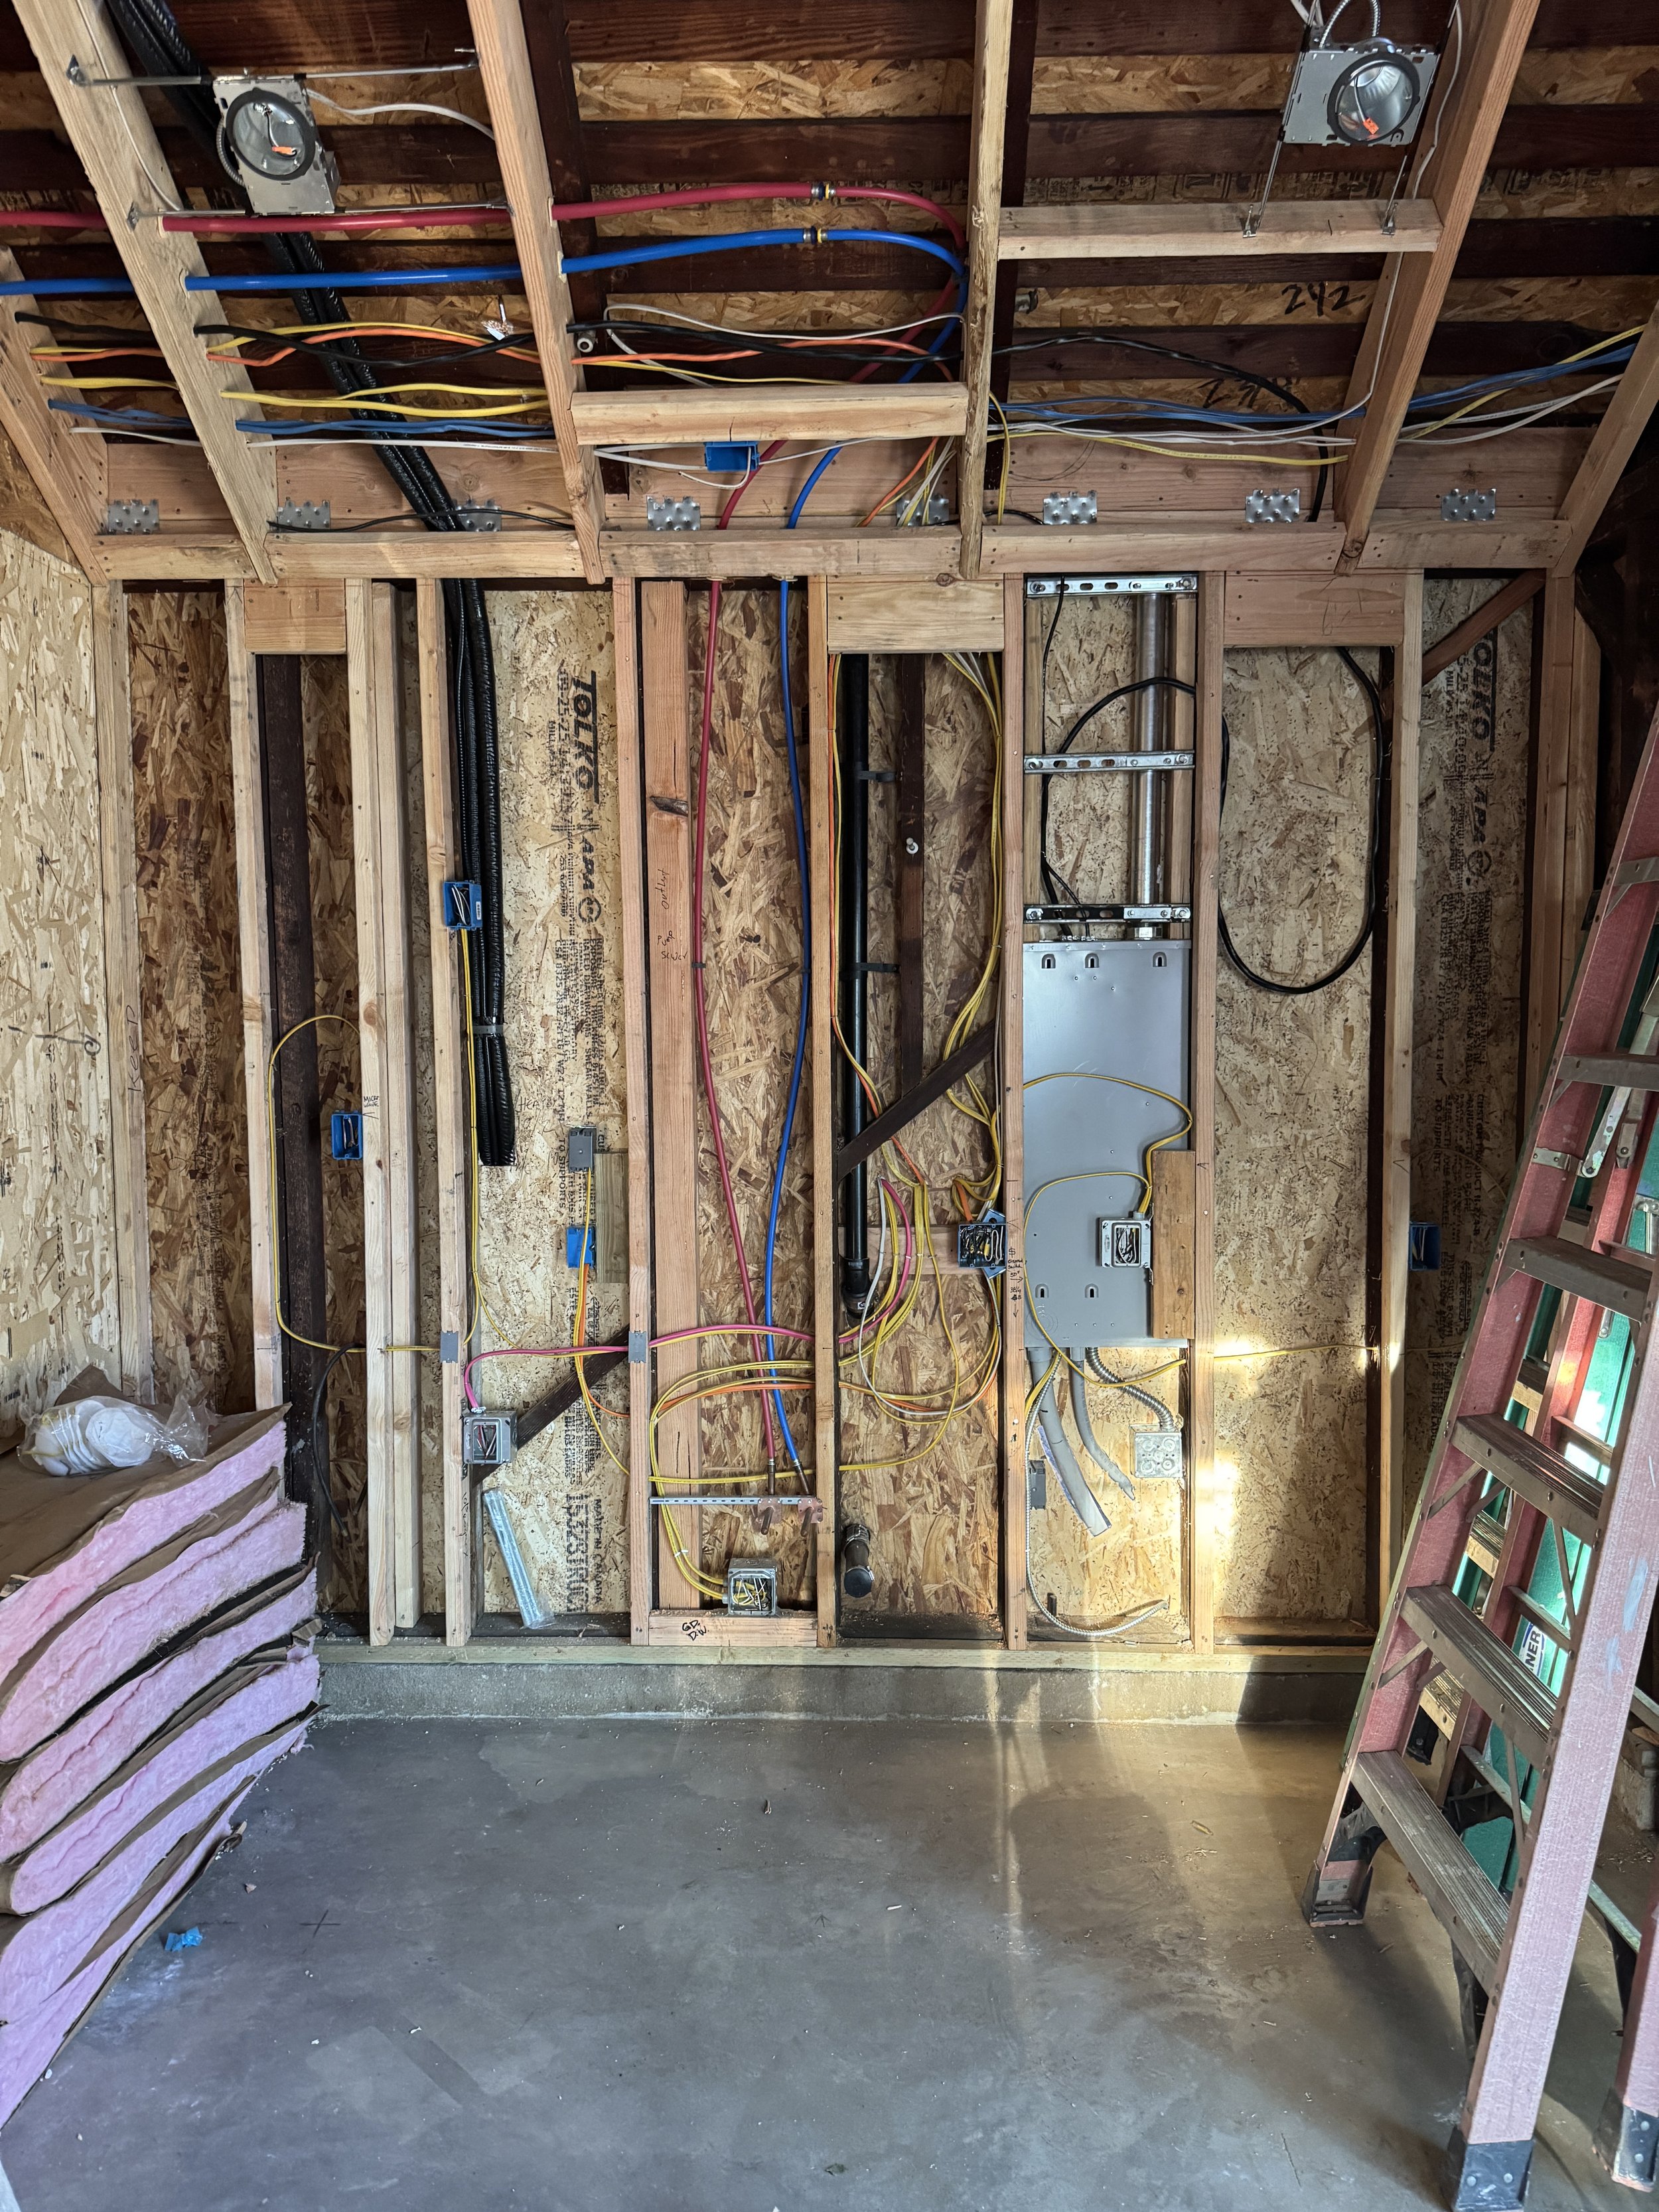
CCAD transformed the garage interior into a complete living space, bringing together kitchen, bathroom, bedroom, and living areas within a compact footprint.
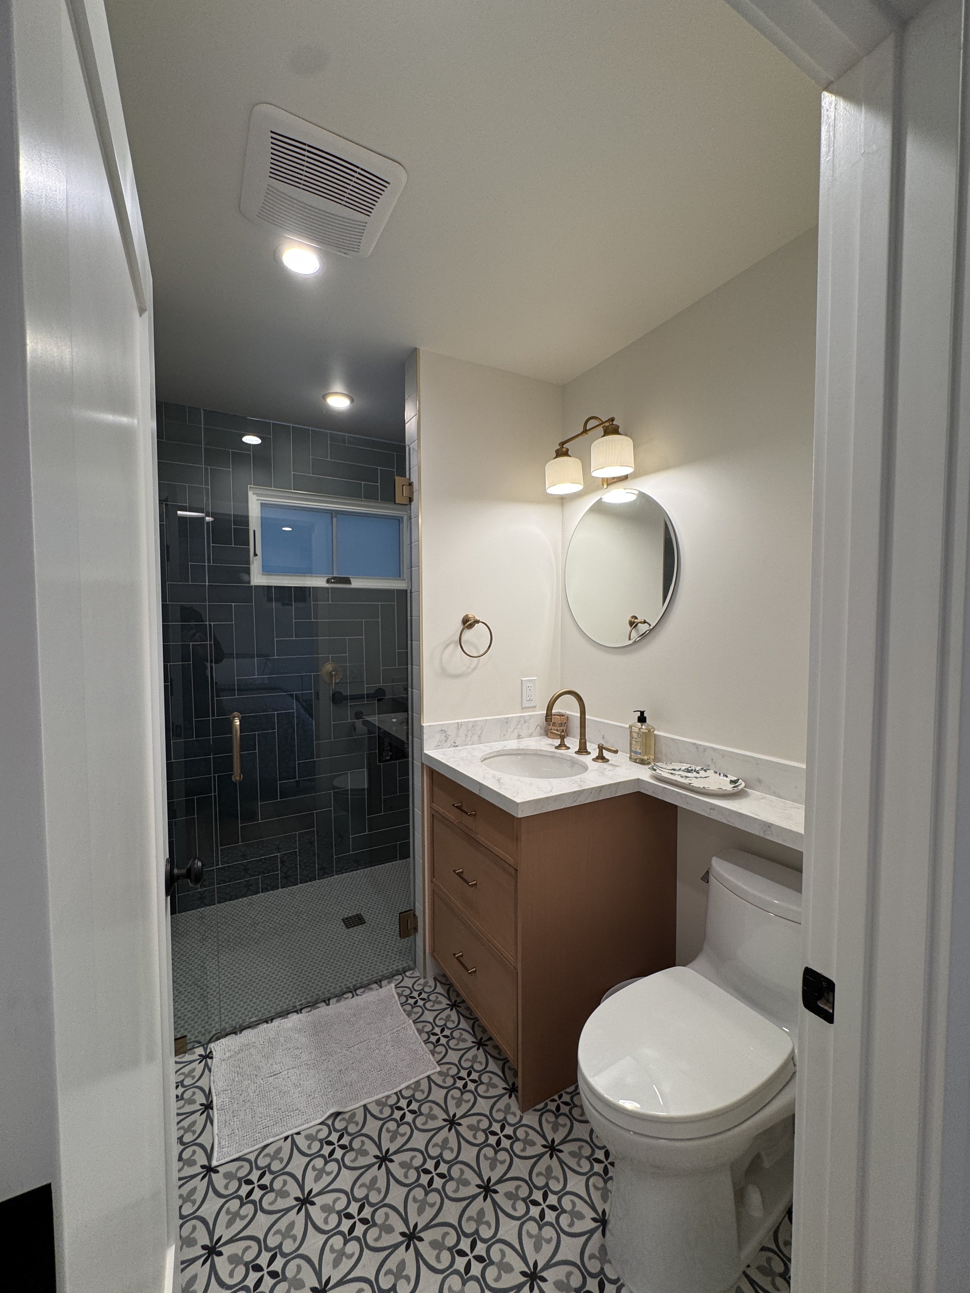
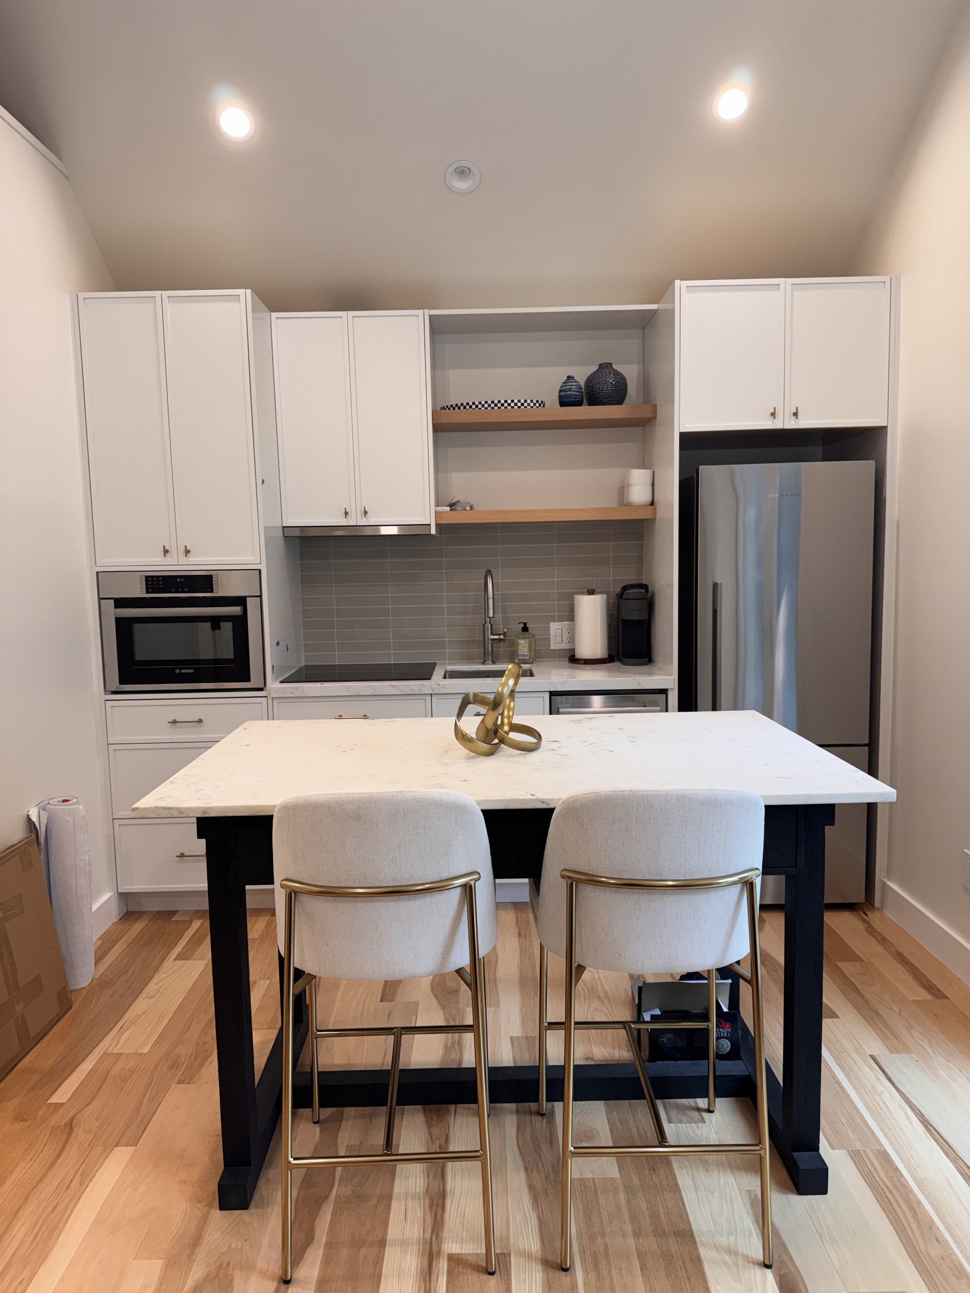
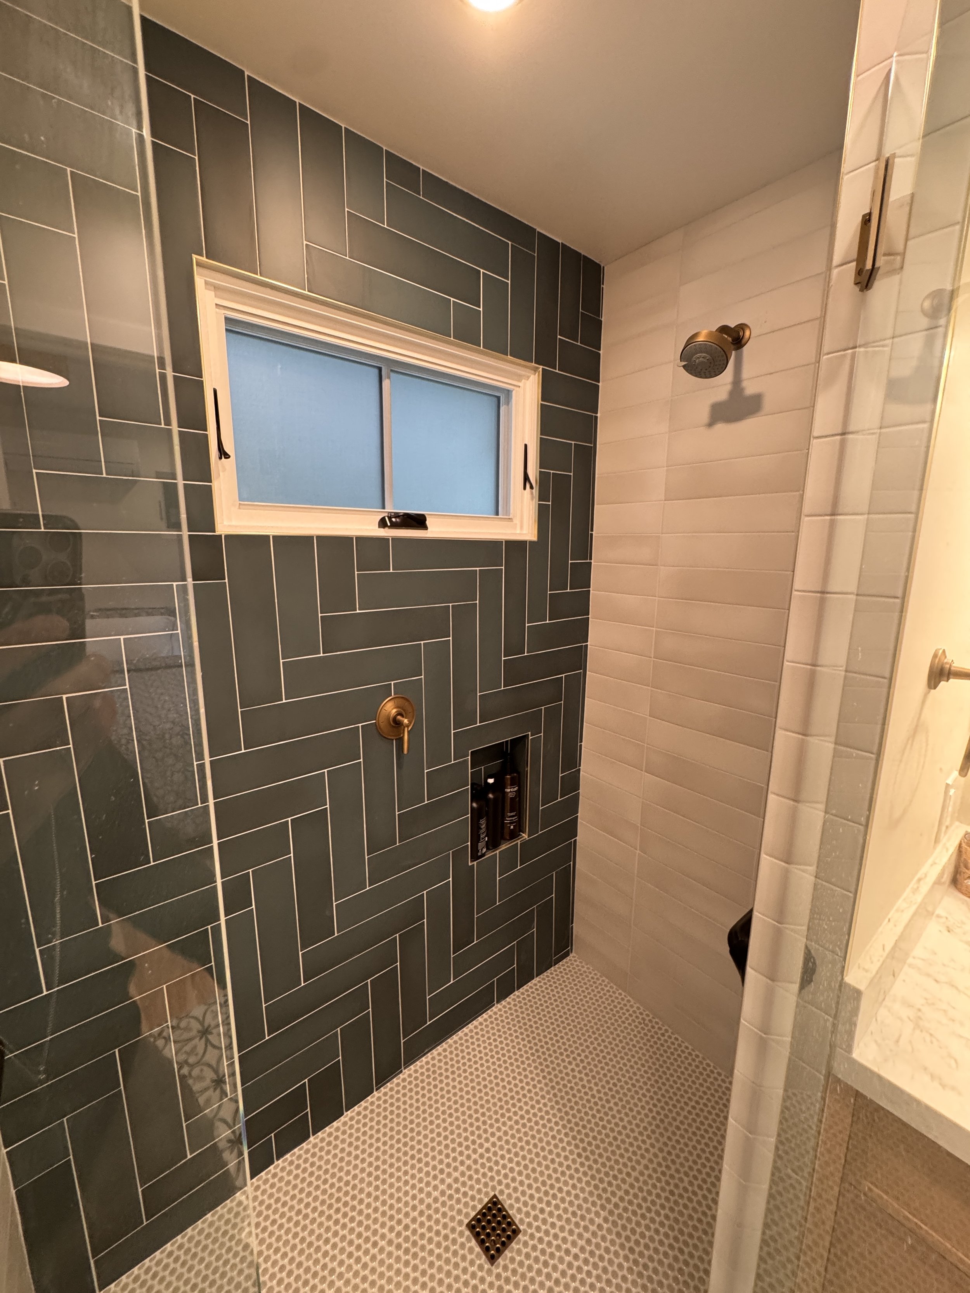
The ADU’s vaulted ceiling creates a sense of openness, while a storage loft above provides additional room for belongings. Warm wood flooring and glazed double doors enhance the welcoming feel. White kitchen cabinetry and open shelving keep the space bright, while the bathroom adds character through patterned floor tile, a deep green tiled shower, and brass-toned fixtures.
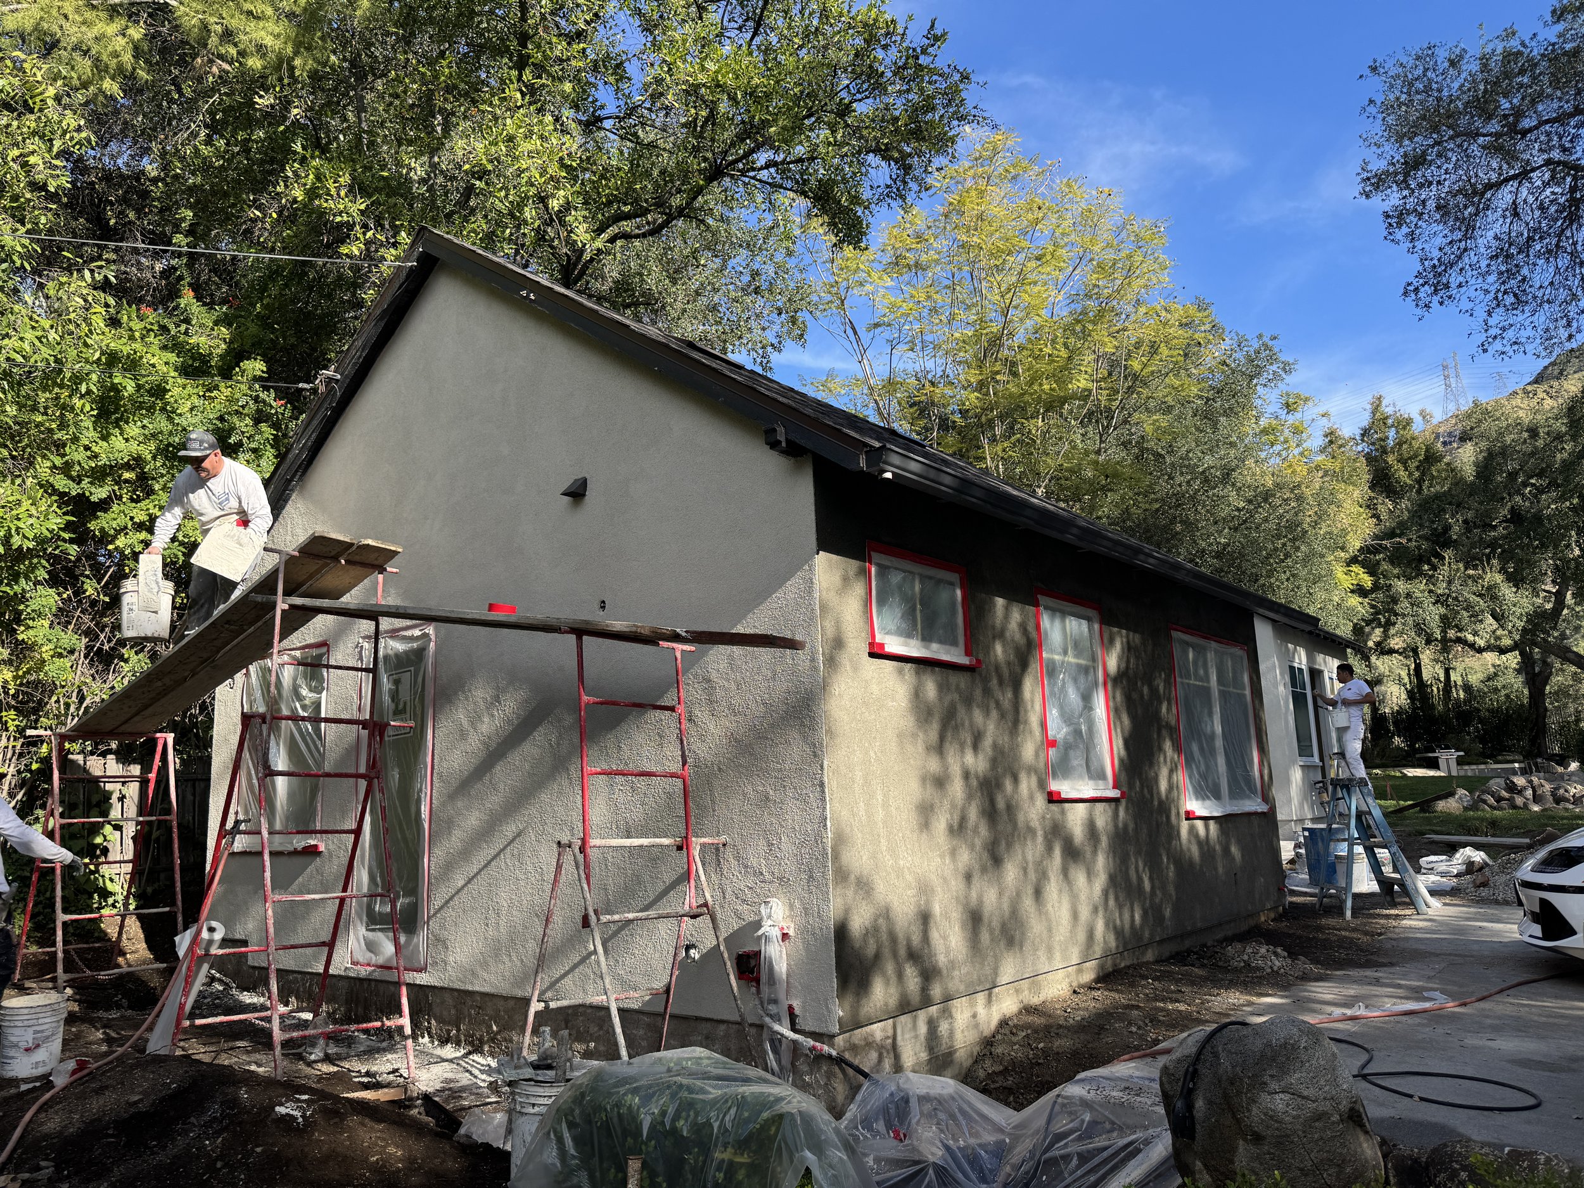
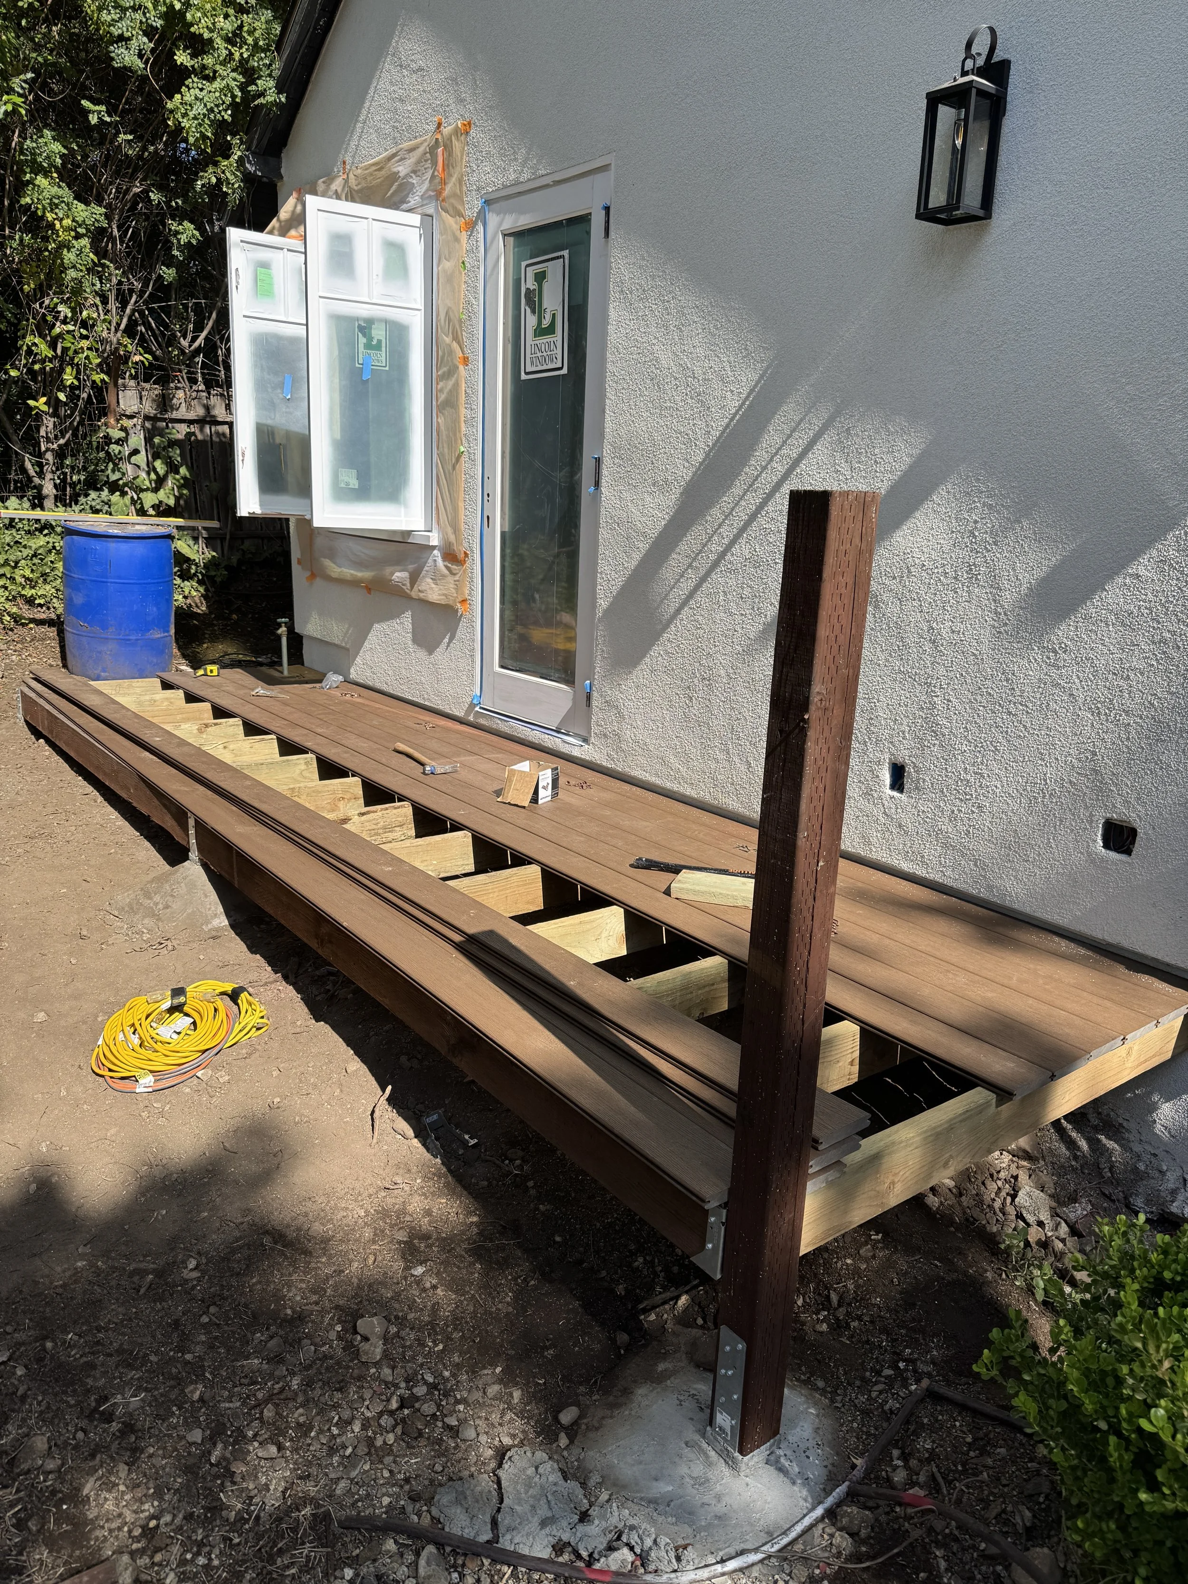
Both the ADU and she shed were finished to match the existing home. Coordinated stucco, rooflines, trim, and entry doors connect the three buildings, with careful attention to the exterior details that give the property a consistent appearance.
The Results
The finished project adds a comfortable ADU and a separate personal retreat that complement the existing home and sit naturally within the surrounding garden.
Inside the ADU, an efficient layout provides distinct spaces for cooking, relaxing, and sleeping. The vaulted ceiling keeps the interior feeling spacious, while the overhead loft adds useful storage.
Together, the two buildings expand the property’s usable space while maintaining the character and architectural continuity of the original home.
Thinking About Converting a Garage or adding a She Shed?
We work closely with designers, engineers, and homeowners to bring thoughtful residential designs to life — from early planning through completion.